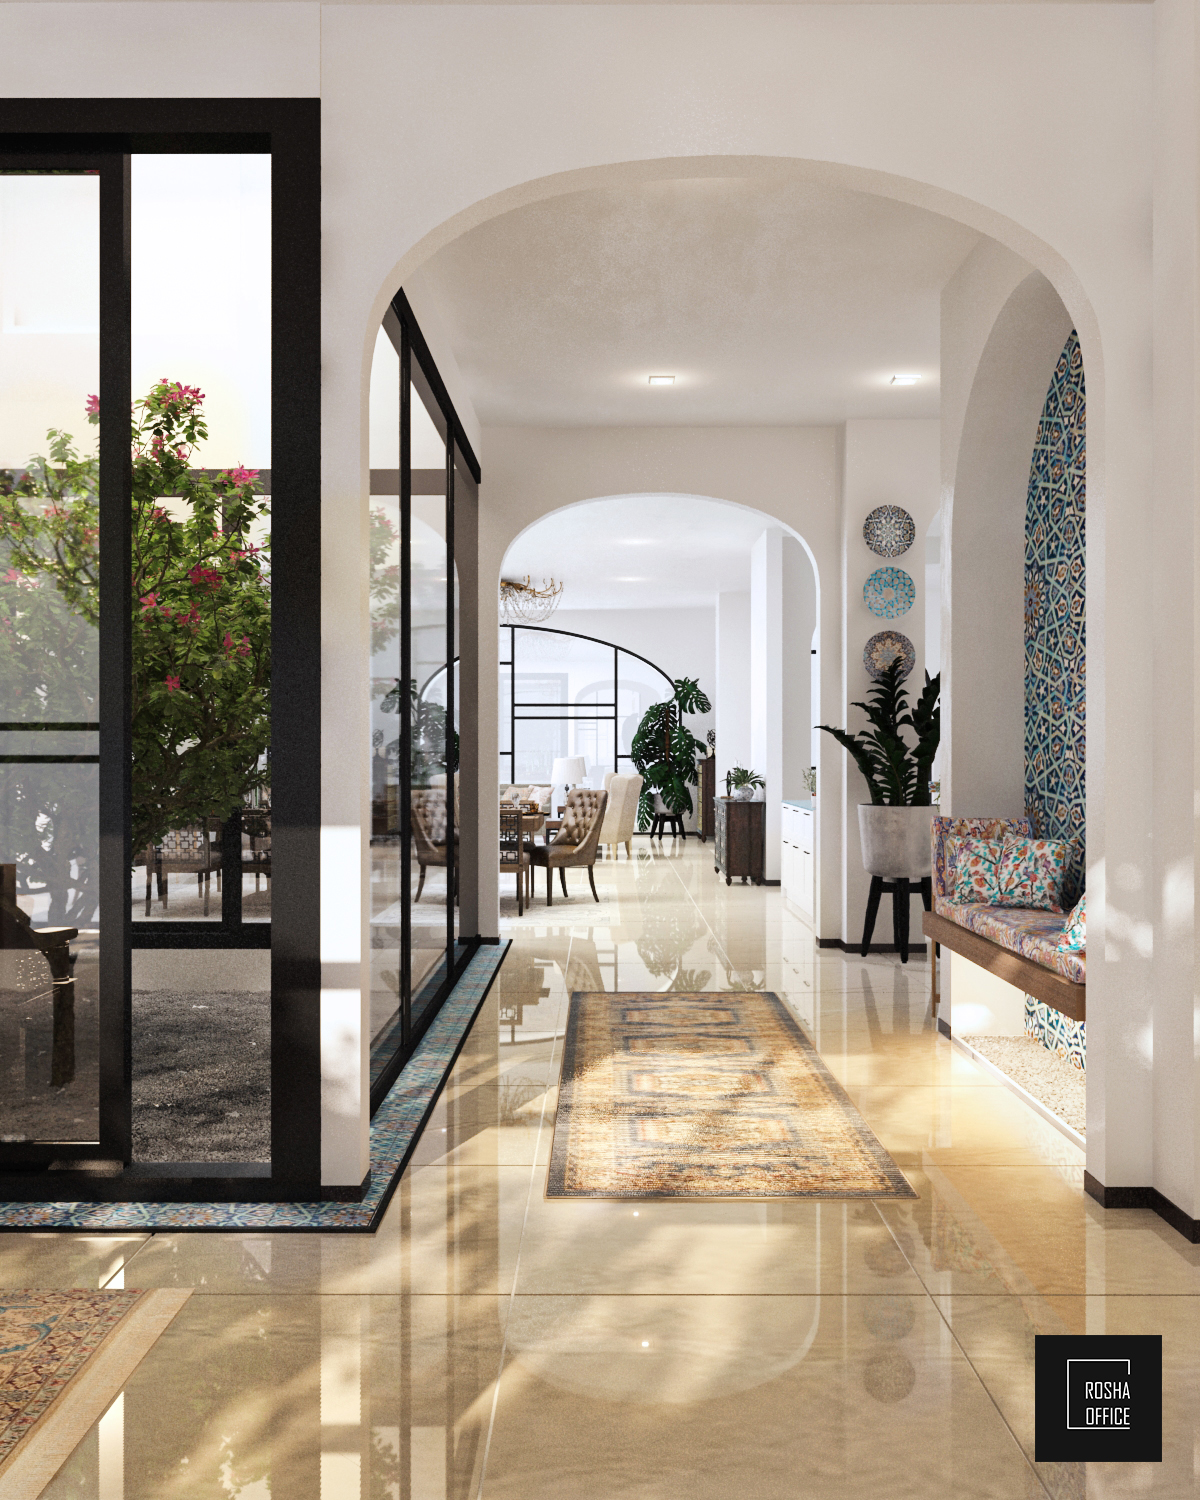
The use of iranian patterns such as tiling, the presence of arches and vaults in openings and ceilings,also, the use of iranian wall designs in furniture and interior design to create a unified space.the design of the space was based on traditional iranian patterns, but with the method of modern space production.