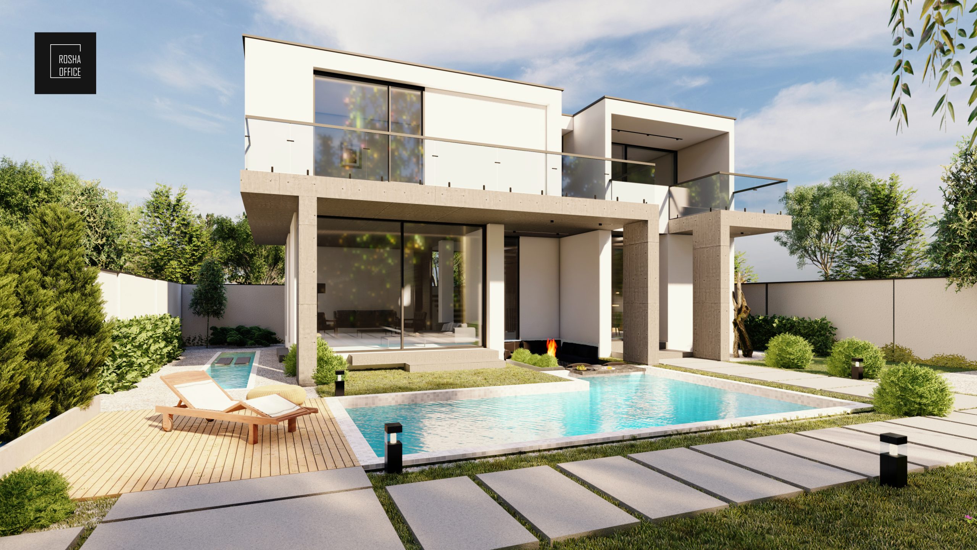
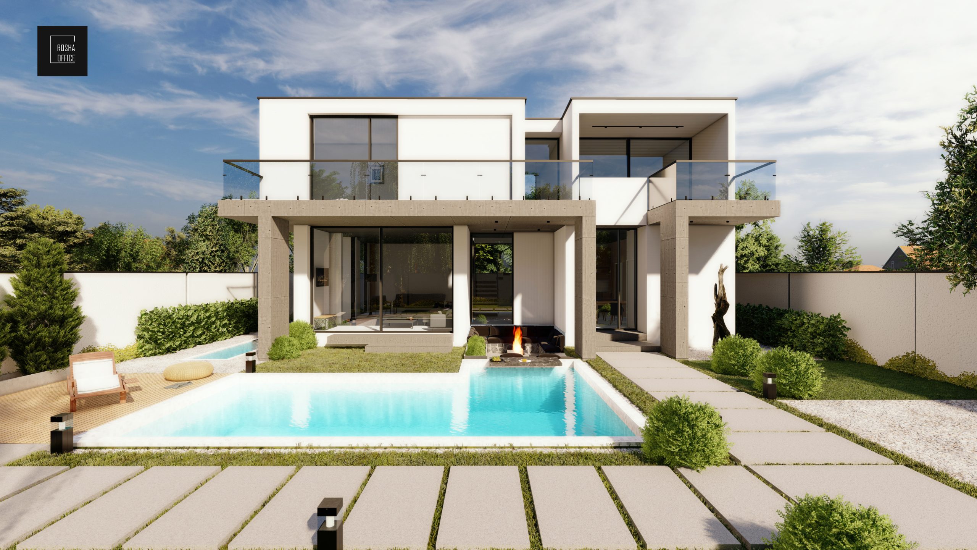
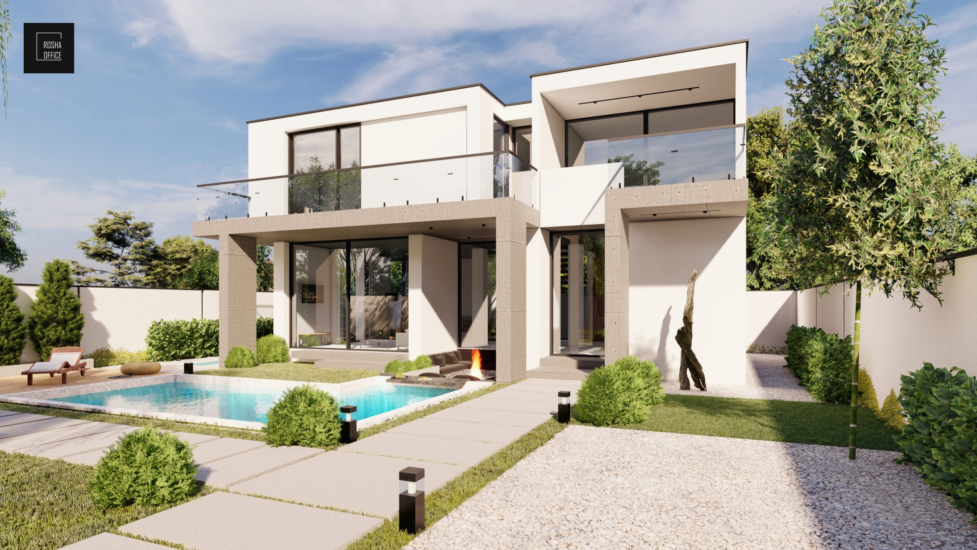
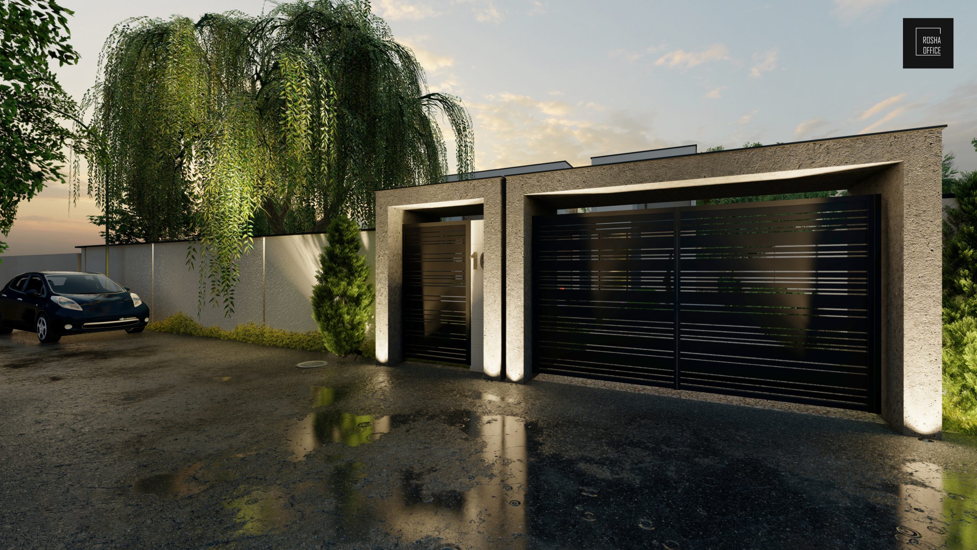
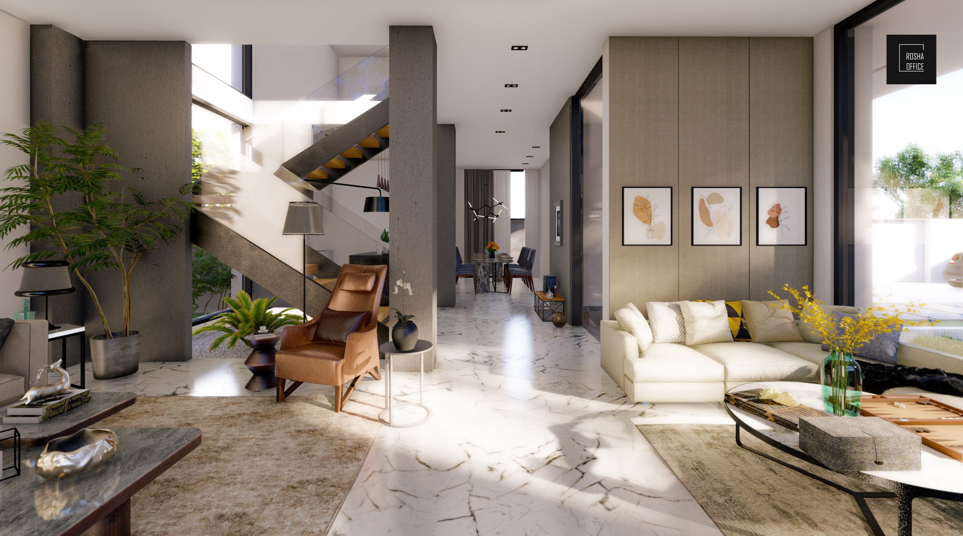
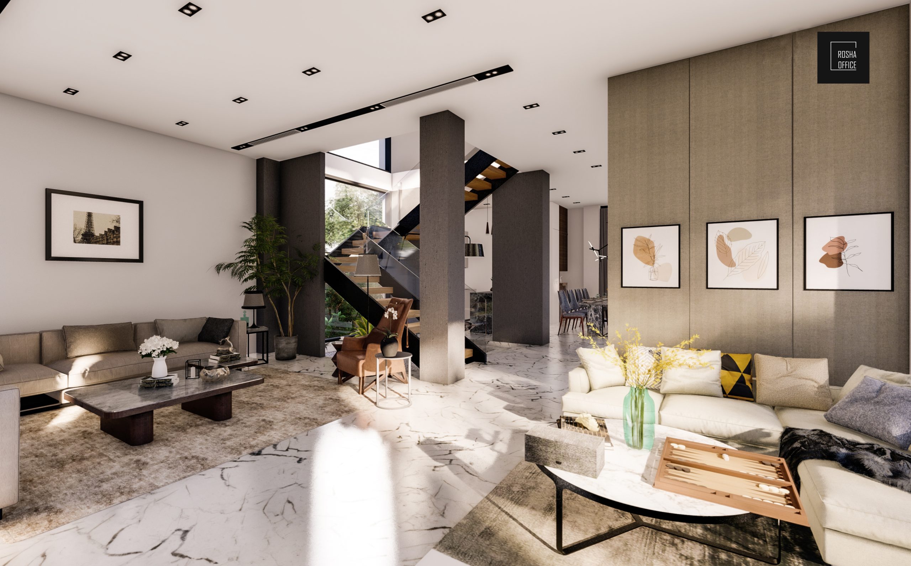
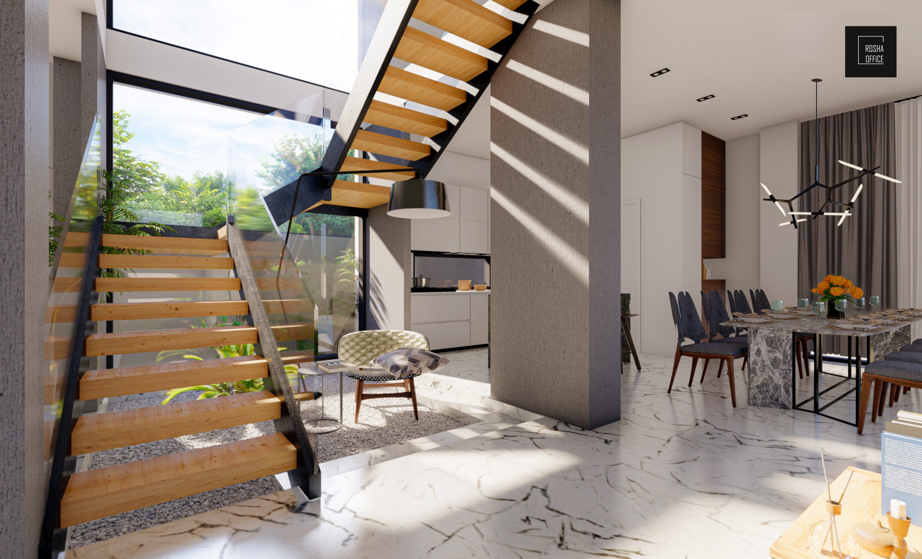
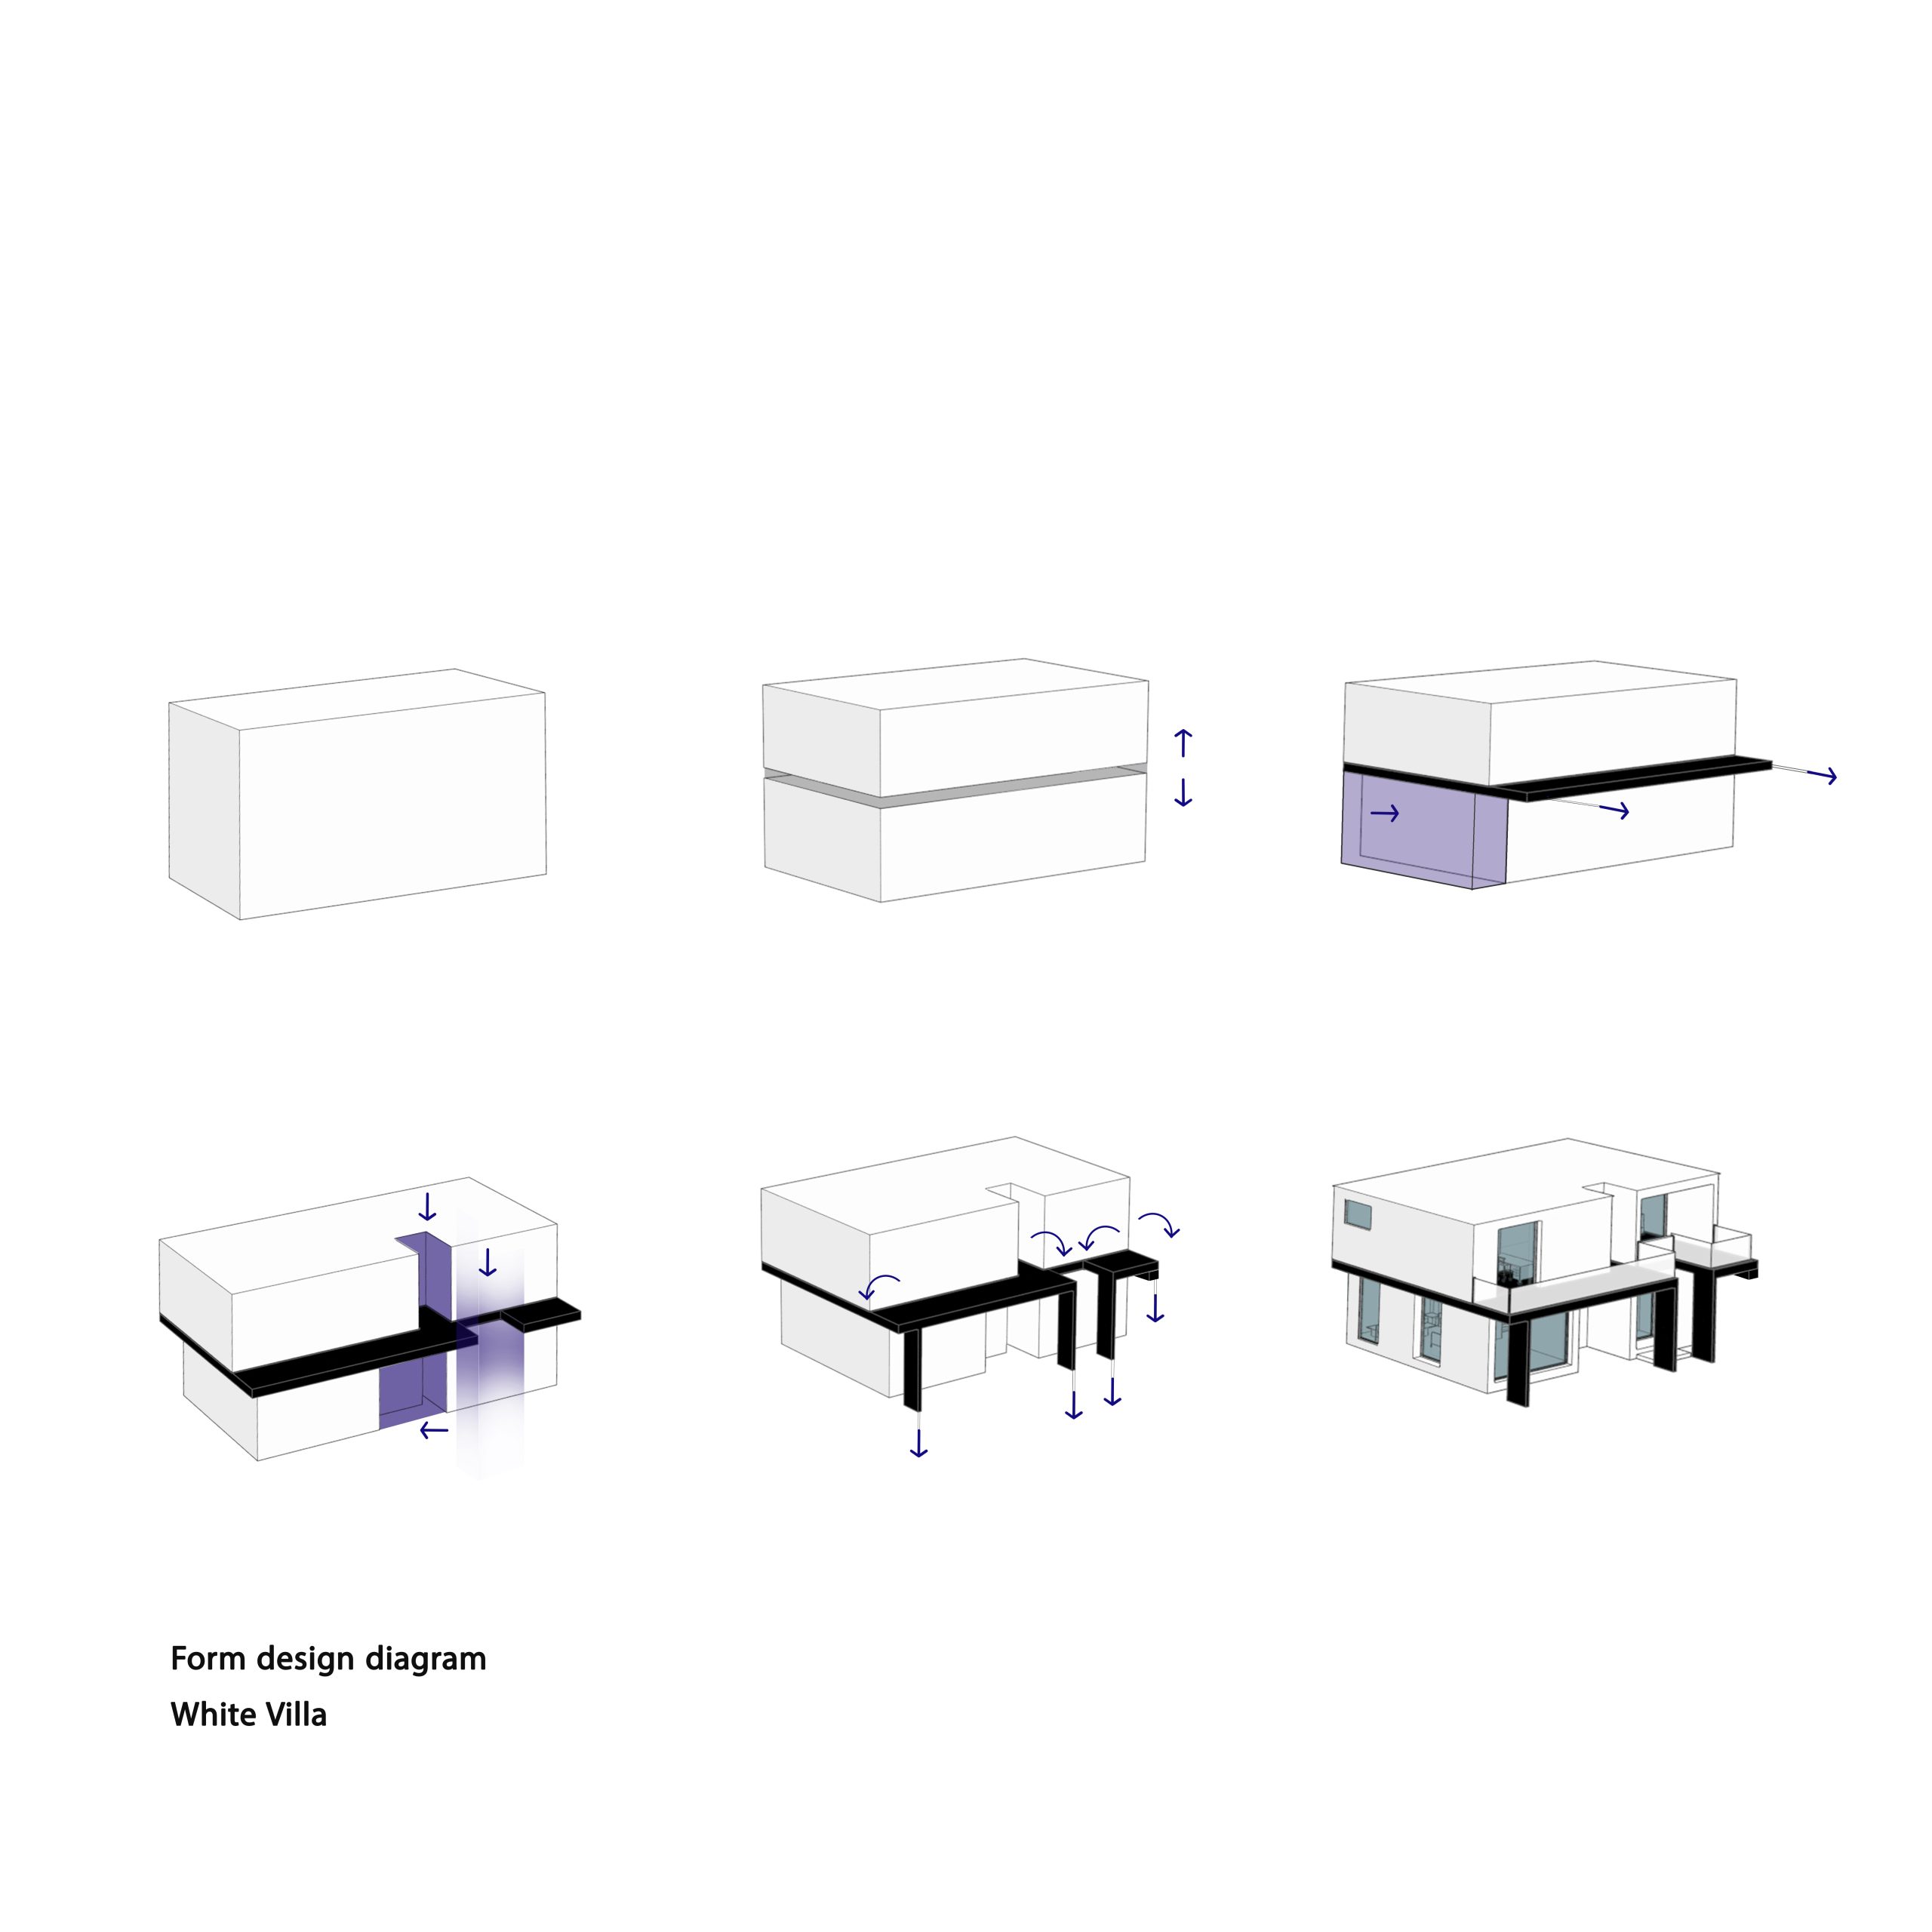
The white villa was considered on a plot of 500 square meters based on this, due to the dimensional limitation in the placement of the building, the volume of the project was designed as a rectangular cube.
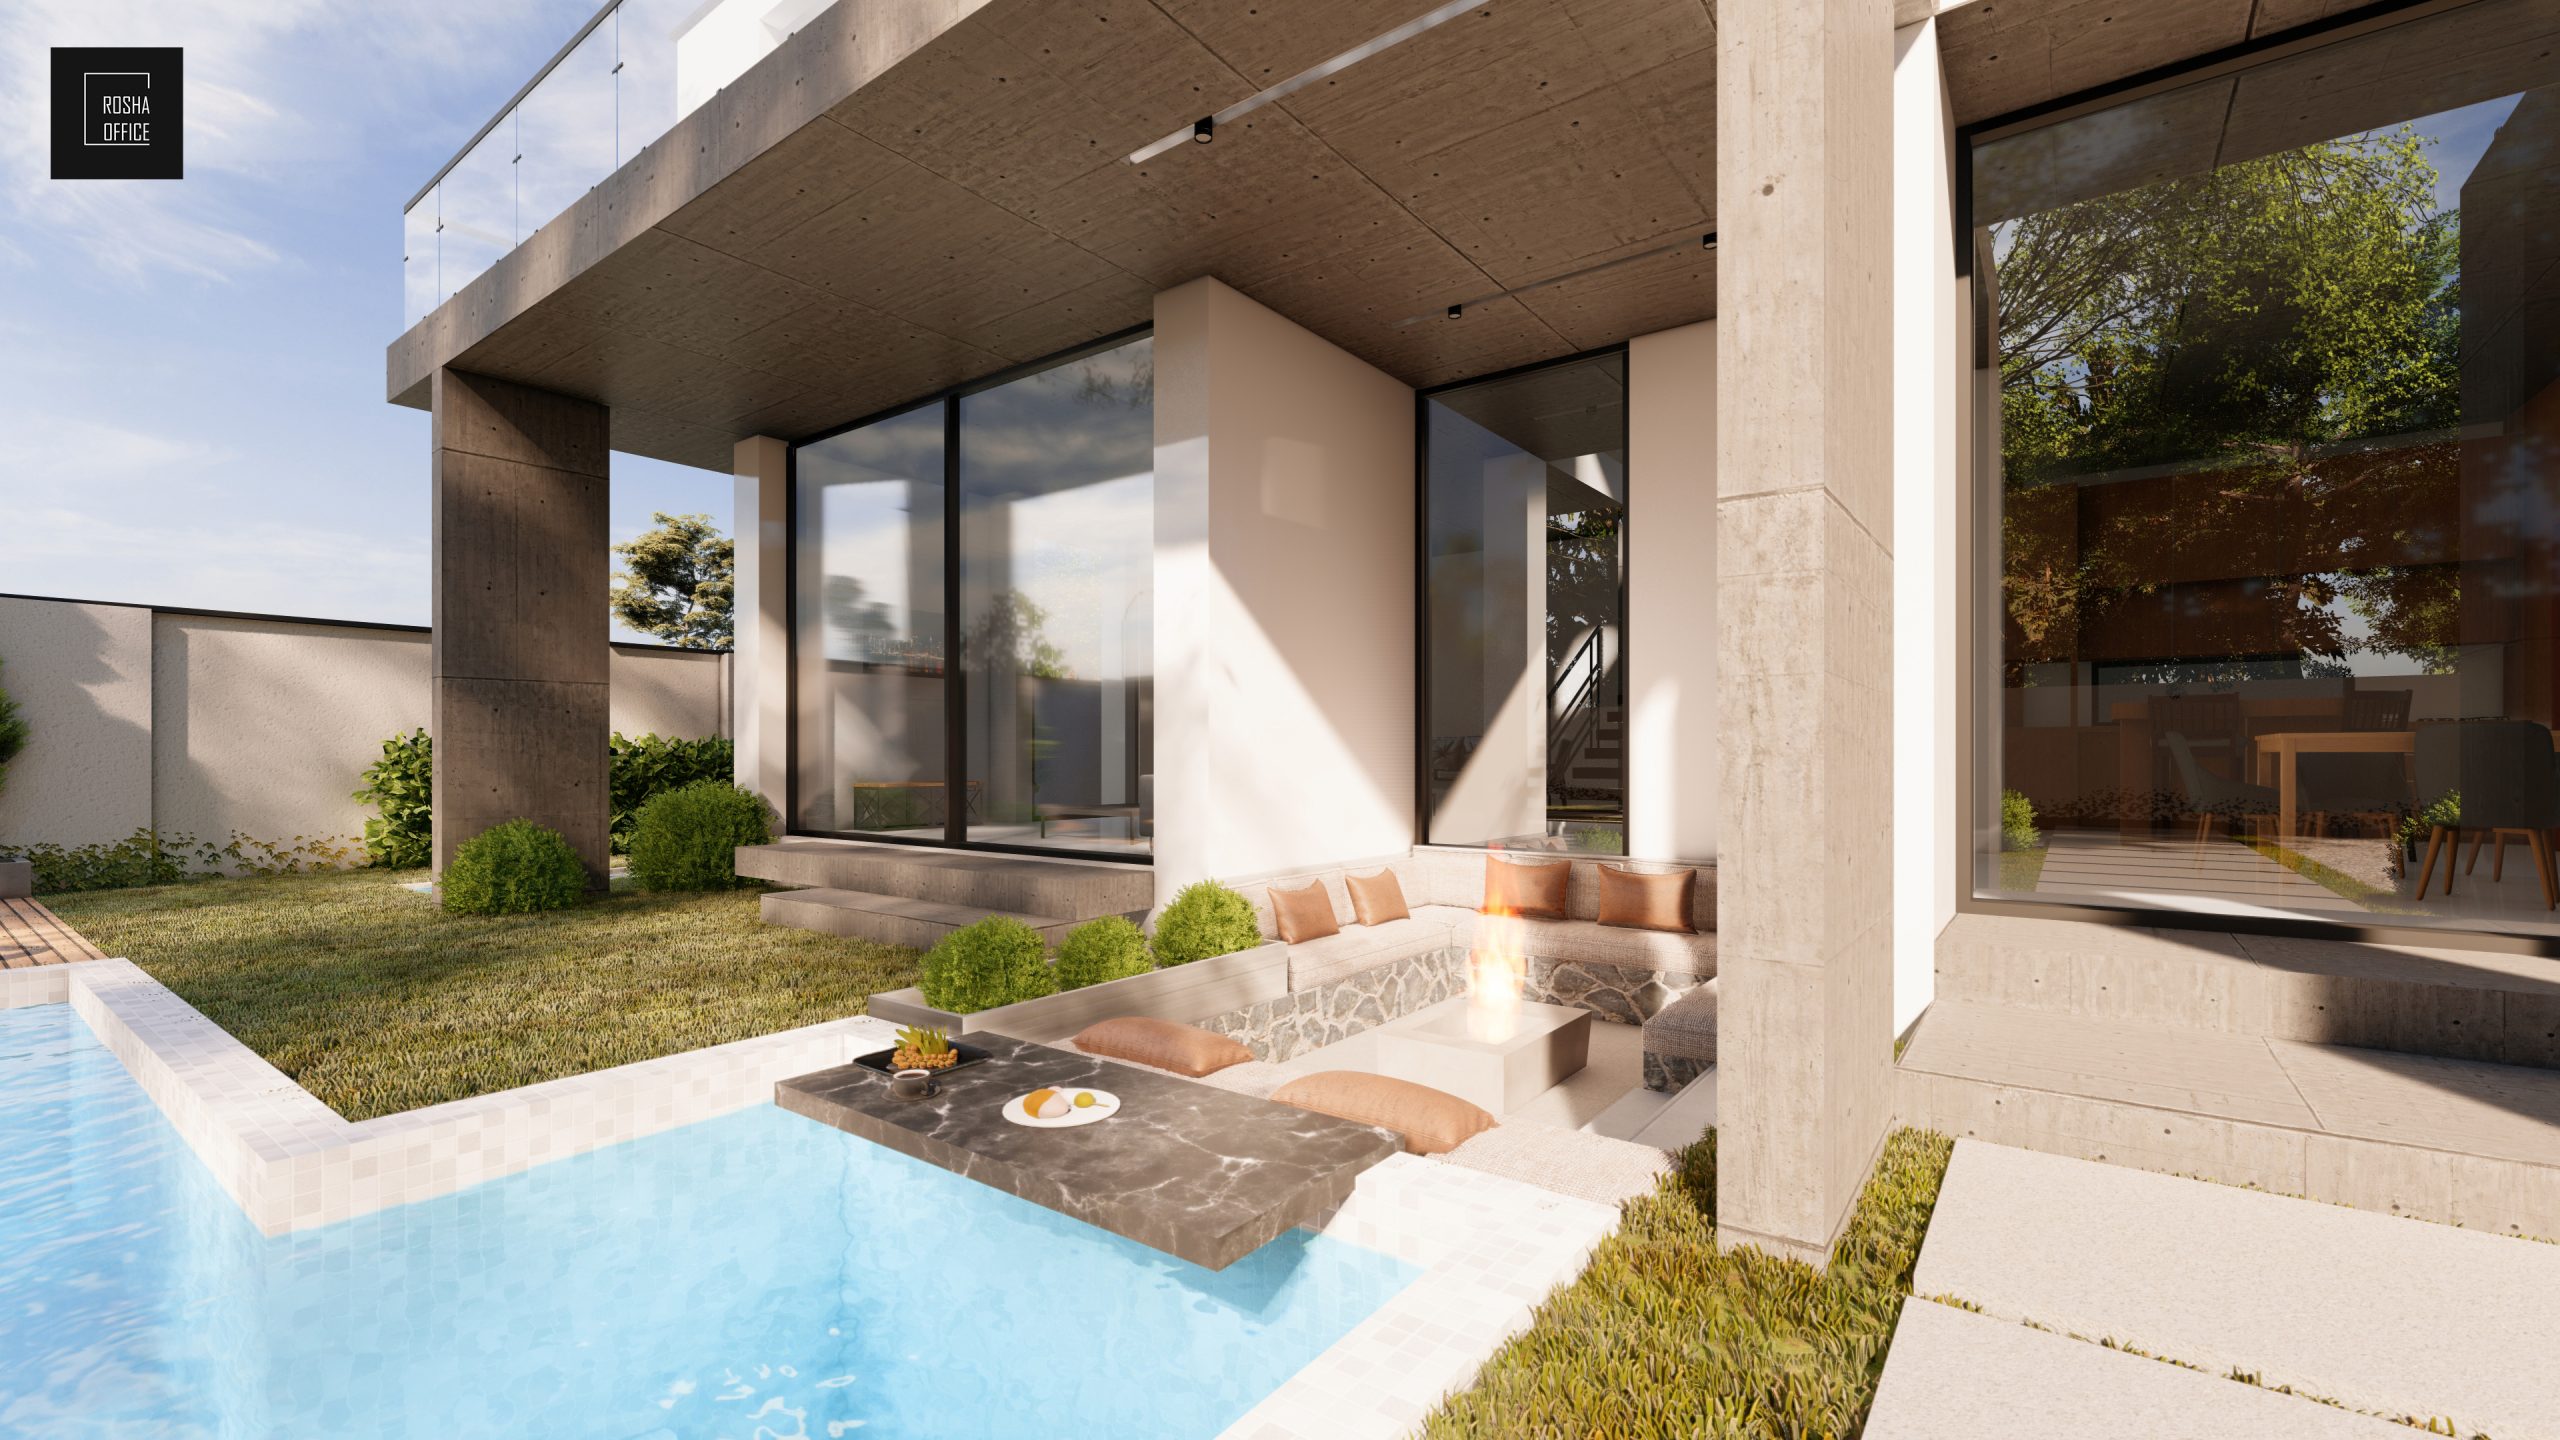
The floors were separated by the middle level and this level took the main role in the formation process of the x entrance of the building and it turned from the horizontal axis to a vertical axis with a 90 degree rotation and led to the formation of various spaces in the lower part of the volume. Each of the spaces designed in the form of a separate cube was placed together with other designed spaces and based on the actions between panama and the site, the overall volume of the building was formed. The presence of a dried tree trunk in the area of the land causing the formation of the idea of connecting the building with the tree and allocating a part of the space below the facade as an element and in order to remember and cherish, a tree was considered.